
A space suspended between form and feeling
The Piggery : Lines, Lights, and Lift
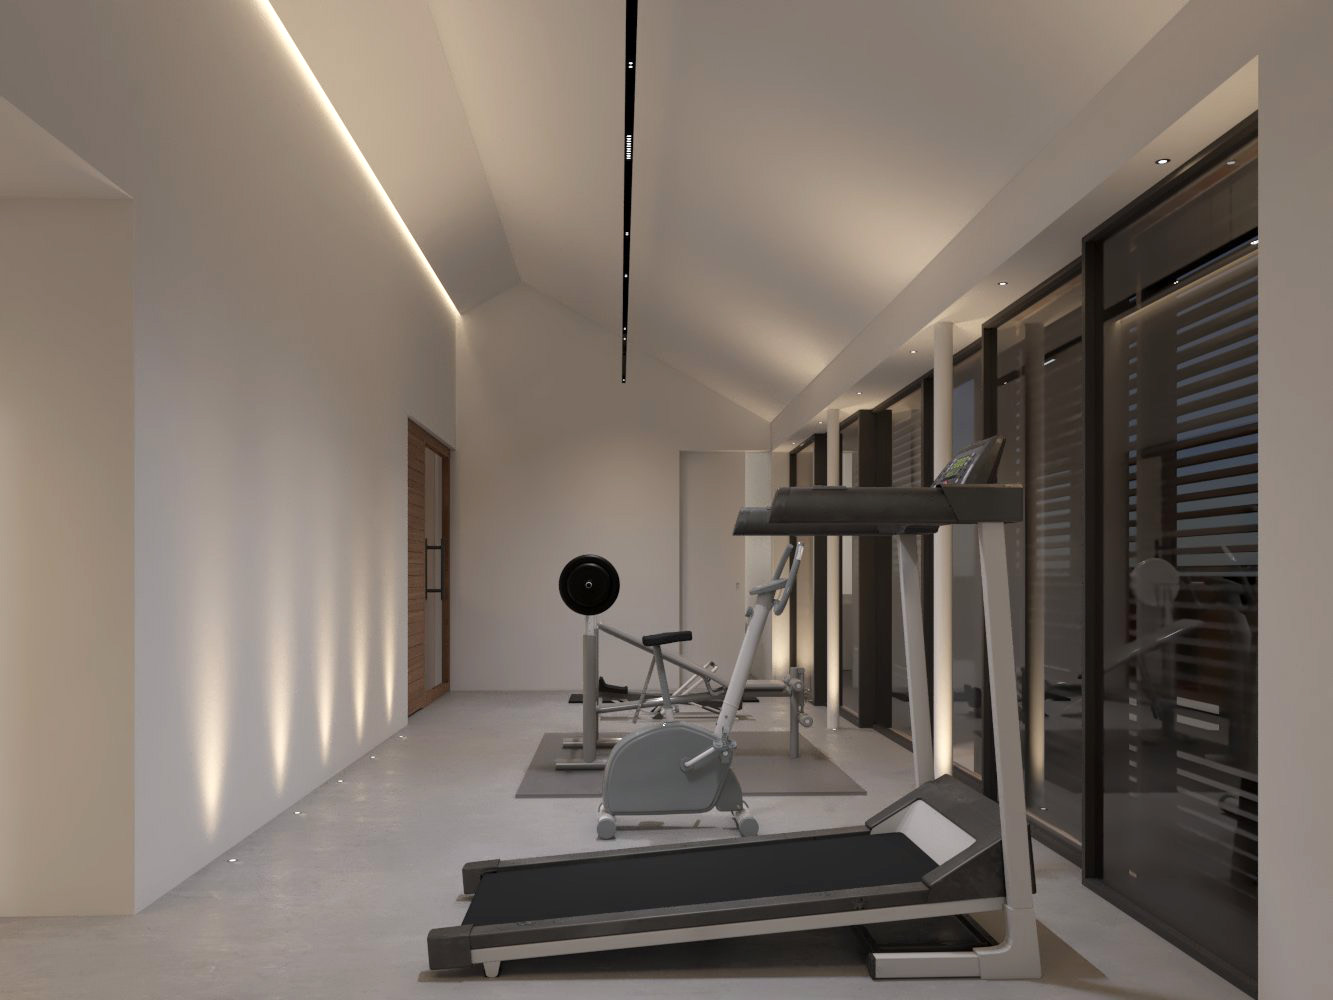
Project Name: The Piggery Gym
Collaboration: Darklight Design | OB Architecture
Type: One-off image for client presentation
Brief Summary: The Piggery Gym was a high-end private fitness space from a converted barn that demanded more than just functionality — it needed to feel luxurious, calm, and architecturally cohesive
The Brief
Darklight Design approached us to create a set of visuals that would:
- Accurately showcase their bespoke lighting design
- Reflect the clean, contemporary architectural intent
- Provide a clear sense of spatial atmosphere for client sign-off
With minimal styling and refined geometry, the focus was all about light, tone, and texture.
Our Process
Lighting-Focused Visualisation
We worked closely with Darklight to ensure the visualisation reflected the actual lighting plan, including:
- Recessed down lights
- Linear up lighting to accentuate ceiling angles
- Wall grazers to add depth and rhythm
Detail-Oriented Modelling
Every architectural detail — from window joinery to wall finishes — was modelled to a high level of accuracy to ensure the light interacted authentically with the environment.
Tone & Atmosphere
We carefully balanced exposure, contrast, and warmth in post-production to maintain a calm and inviting aesthetic — essential for wellness-focused spaces like this.
The Result
The final render captured the essence of the lighting design and spatial experience, allowing Darklight’s client to visualise the end result with clarity and confidence. It became a valuable asset in both internal decision-making and external presentation.
Key Takeaway
Great visualisation isn’t just about what you see — it’s about how it makes you feel. And in this case, the lighting said it all.
Website reference links